6 Groenewoud Street has puzzled architects and delighted passers-by since 1938. Nearly 90 years later, it’s still the only house of its kind in town.
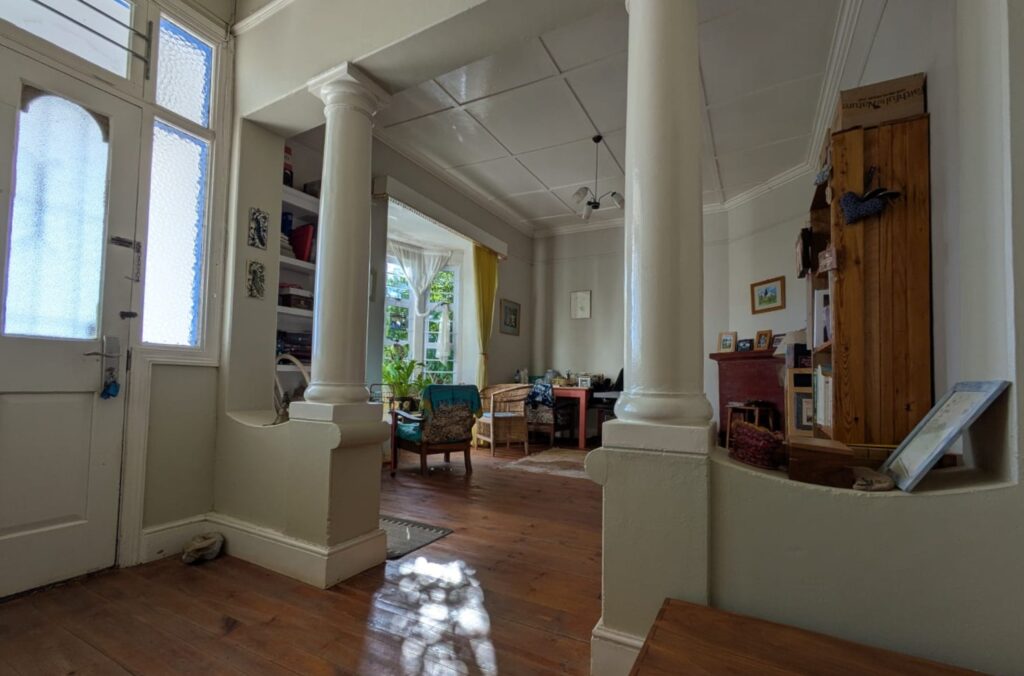
Stand at the gate, and you could be forgiven for thinking you’d taken a wrong turn somewhere. The house in front of you, with its curved rotunda entrance, Classical columns, and formal balustrade, looks like it belongs in a Cape Town or Stellenbosch suburb. Not in a quiet Overberg dorp.
A Debate With No Easy Answer
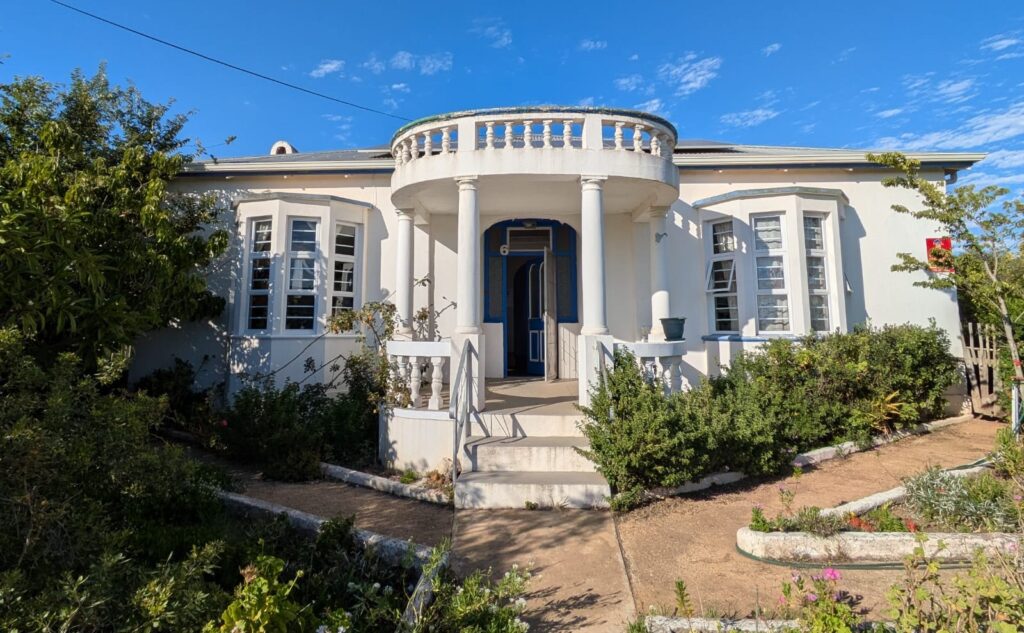
The 2024 Napier Heritage Survey classifies 6 Groenewoud Street as Art Deco, Early-Mid 20th Century, grading it 3C and noting it as a “distinct architectural typology.” It is the only house of its kind recorded in the survey. But at least one architectural academic has argued it is Edwardian. Both, it turns out, have a point.
From the street, the smooth white rendered walls, the formal symmetry, and the low-pitched roofline speak the language of Art Deco. This is the style that swept through South African suburbs in the 1930s, favouring clean surfaces over Victorian fussiness.
But the entrance tells a different story. The curved portico, the round columns with their Classical capitals, and the turned balustrade above are closer to the Edwardian Baroque that was fashionable for civic buildings in the early decades of the century. In a small Overberg town in 1938, an architect or builder working from multiple style books could easily have produced exactly this: a house that is confidently modern in its walls and emphatically Classical in its front door.
Step inside and the Edwardian influence becomes even clearer. The columns don’t stop at the threshold; they continue into the entrance hall, carrying the portico’s Classical language through the front door, suggesting a unified architectural vision rather than a happy accident.
An architectural academic has identified the columns as Tuscan, the simplest of the Classical orders and a hallmark of Edwardian civic and domestic architecture across South Africa, thereby placing the house’s most distinctive feature firmly in the Edwardian tradition, despite whatever the exterior walls might suggest.
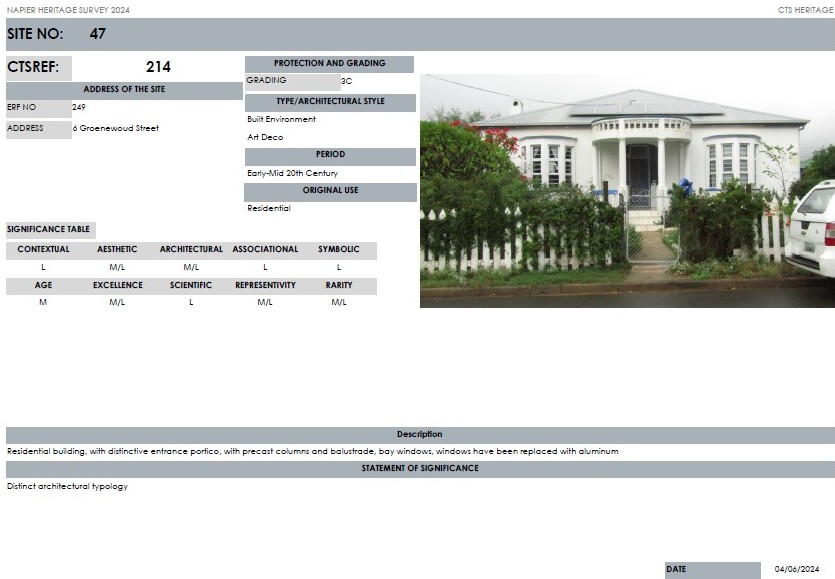
Art Deco interiors moved away from Classical column forms toward geometric pilasters or plain structural supports. Carrying Tuscan columns through the front door into the entrance hall is an Edwardian gesture that the Classical order of the exterior should also dignify the interior.
It likely had a pressed-metal ceiling, a premium finish that was fashionable from around 1895 and was still specified in provincial towns well into the late 1930s. Wide-board solid wood floors, deep painted skirtings, substantial plaster cornices, and arched glazed panels in the front door all indicate that whoever commissioned this house was making a statement. In Napier in 1938, this may have been the most talked-about address in town.
Tannie Ansie’s House
The current owners, Lynn and Anton Ferreira, have not been able to establish who originally built or owned it. They do know that the property was transferred into the name of Annie Matthee Swart, Tannie Ansie to everyone who knew her. A niece recalls that Tannie Ansie had moved to the house from a farm when the land became too much for her to manage alone.
She lived there until she died in her early 90s, and the house bore the marks of a long, full life and a very long occupancy. By the time she died, in November 2020, it was in considerable disrepair. She was buried in the local cemetery.
In 2020, Petro and Sybrand Coreejes-Brink bought the property. All houses standing in Napier in 1938 were numbered as part of the centenary celebrations, a simple but historically invaluable record. Number 6 Groenewoud Street no longer has its plaque, lost somewhere in the decades of renovations and changing hands, but look carefully at the door frame and the evidence is still there: a faint outline and two screw holes marking exactly where it sat.
It is this detail, along with Petro’s own research, that confirms the 1938 construction date. The Coreejes-Brinks spent significant time and money on renovating, stabilising, and restoring the house before selling it in 2021, without ever having lived in it themselves.
Anton and Lynn are the house’s latest custodians, and the ones who get to enjoy what those before them preserved.
What’s Lost, What Remains
Napier’s 2024 heritage survey notes that the original windows have been replaced with aluminium, an alteration made at some point during the property’s long history that removes one layer of period authenticity. It’s a common and usually irreversible change in houses of this age.
What remains, however, is remarkable. The columns, inside and out. The yellowwood floors. The portico and balustrade. And on the door frame, two small screw holes that are the last trace of a centenary that Napier celebrated 87 years ago. The argument about whether the house is Art Deco or Edwardian will probably continue, which is exactly what a house this interesting deserves.
If you have any information about the original owners or construction of 6 Groenewoud Street, the Heritage Herald would love to hear from you.